HomeBangaloreL&T Thanisandra Main Road
L&T Realty | North Bangalore

L&T Thanisandra Main Road

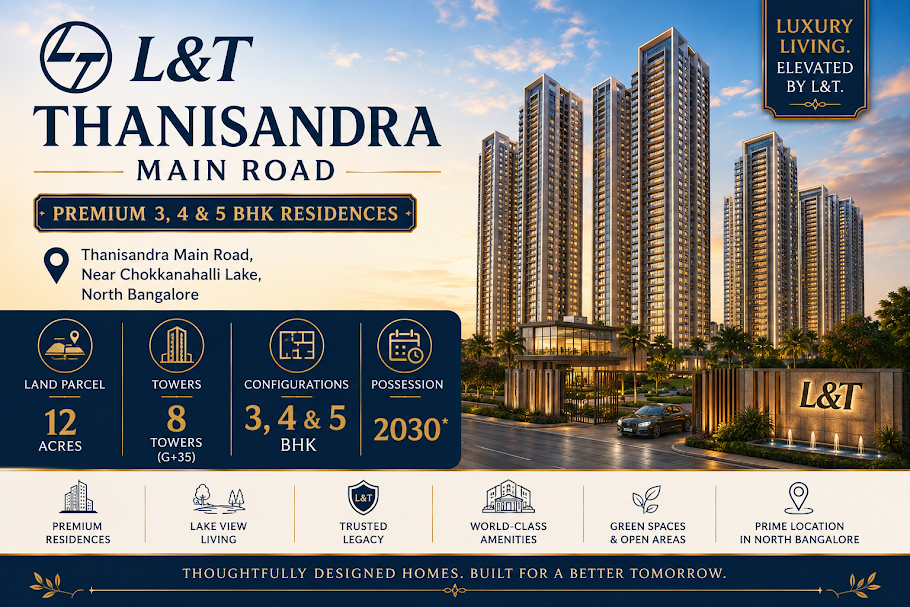
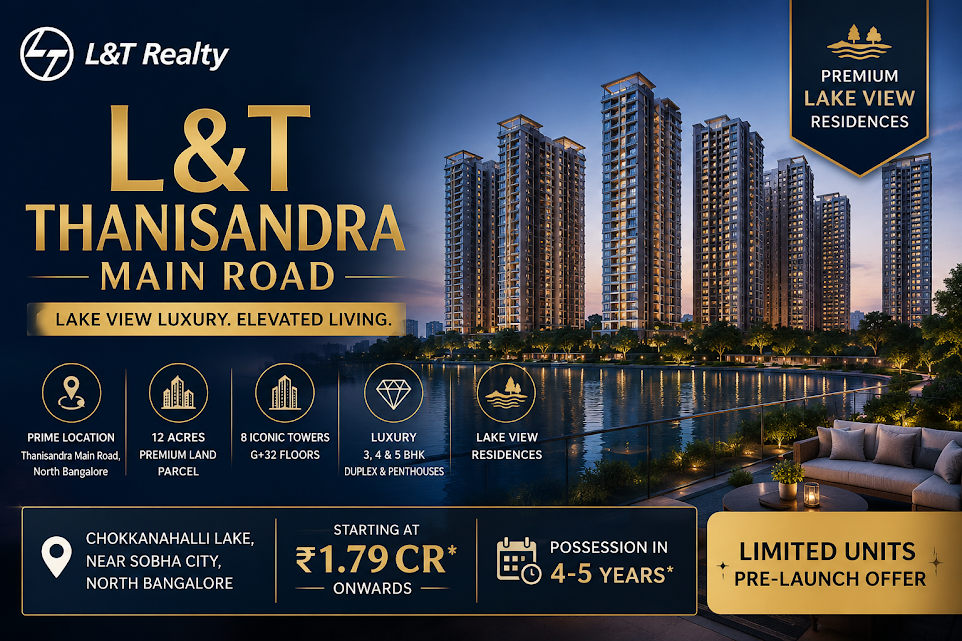
Lake-Facing 3, 4 & 5 BHK Residences by L&T Realty
Chokkanahalli / Jakkur, off Thanisandra Main Road, North Bangalore
Land Parcel~12 Acres
Towers7–8 · G+32 to G+37
Configurations3, 4 & 5 BHK
Possession~2031 (tentative)
  • ~750–800 units · lake-facing, premium gated community
  • Near Manyata Tech Park, Hebbal, ORR & the Airport corridor
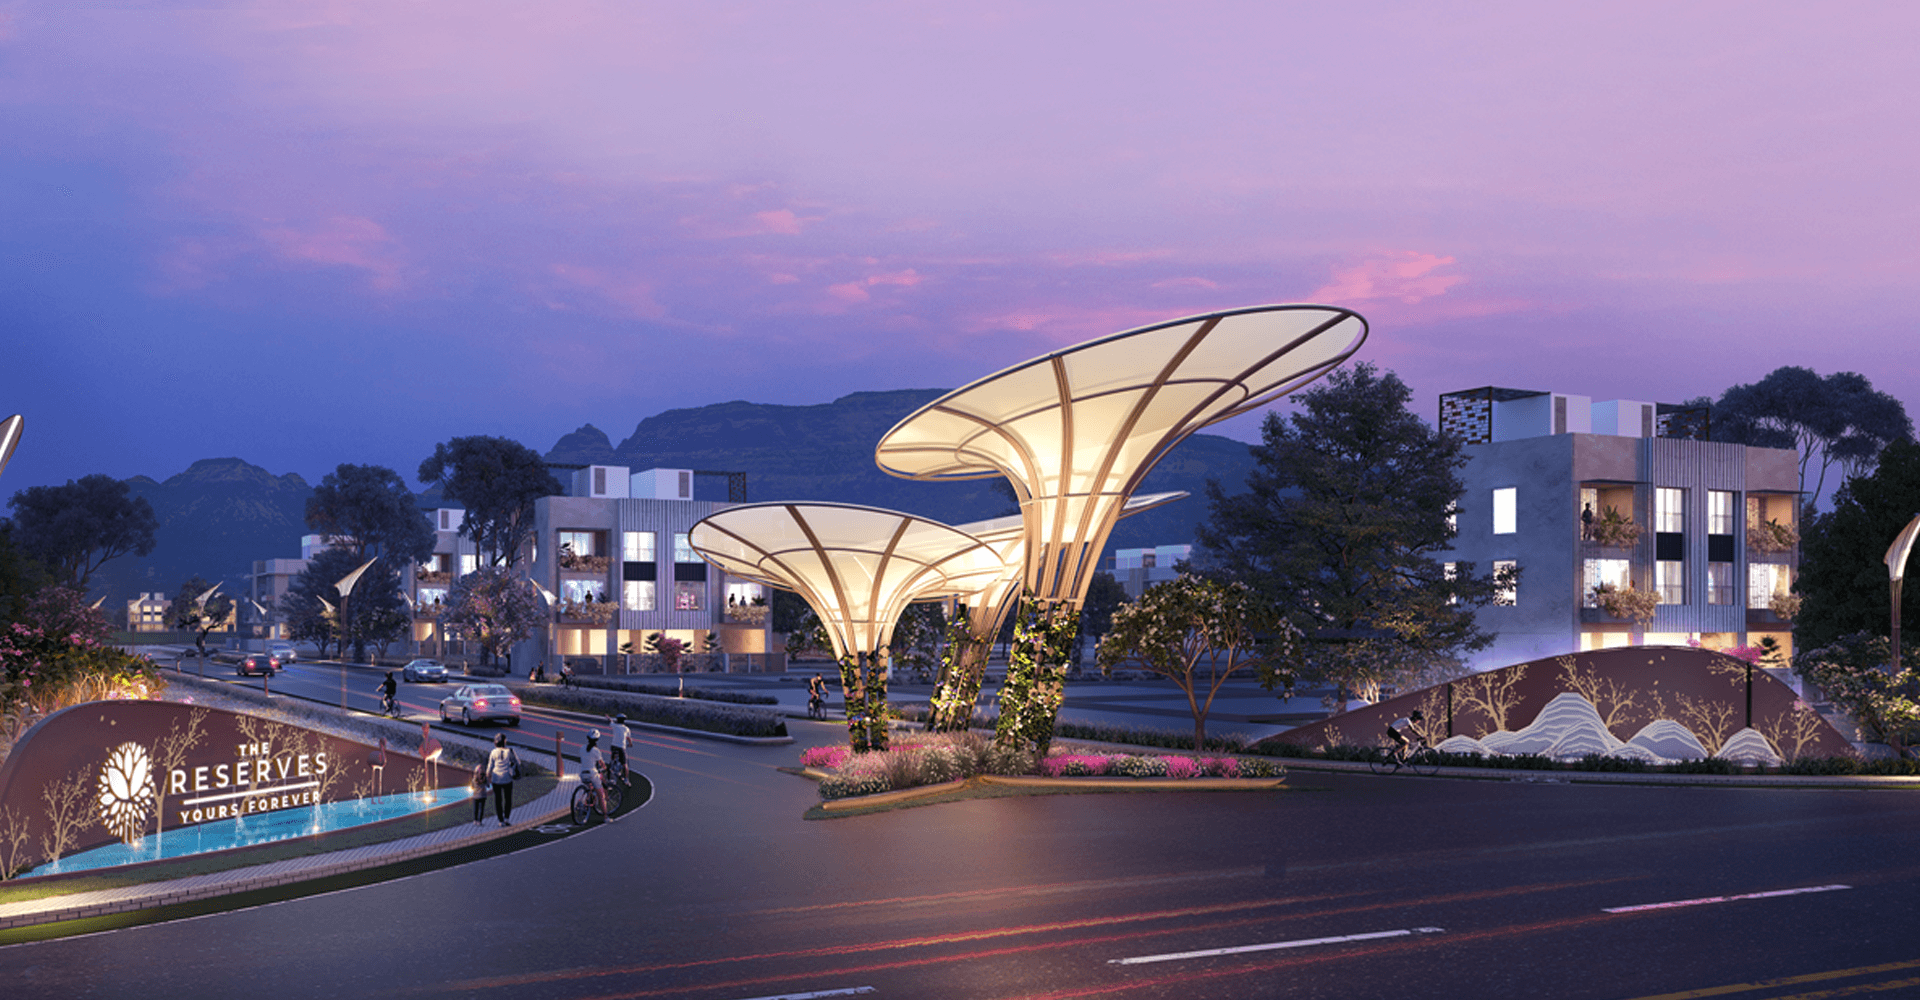
L&T Thanisandra Main Road, Bangalore – lake-facing residences
Project Overview

L&T Thanisandra Main Road – Project Guide

L&T Thanisandra Main Road is a pre-launch, lake-facing residential township by L&T Realty on Thanisandra Main Road, Chokkanahalli / Jakkur, North Bangalore. Spread over ~12 acres, the project is planned as 7–8 high-rise towers with around 750–800 premium 3, 4 & 5 BHK homes, designed for IT professionals, upgraders and long-term investors seeking a branded gated community near Manyata Tech Park, Hebbal, ORR and the Airport corridor.

Project Highlights at a Glance

DeveloperL&T Realty (Larsen & Toubro)
LocationOff Thanisandra Main Road, Chokkanahalli / Jakkur, North Bangalore – adjacent to Chokkanahalli Lake
Project TypePremium gated residential township
Land Area~12 acres (some sources cite ~12.6 acres)
Towers7–8 iconic towers, roughly G+32 to G+37 floors with 2 basements
Total Units~750–800 exclusive residences
Configurations3, 4 & 5 BHK lake-facing and park-facing apartments; some duplex / townhouse variants reported
Carpet / SBUATypically ~1,600–3,500 sq.ft (indicative; final areas as per RERA)
Price RangeFrom ~₹3 Cr* onwards for 3 BHK; 4 & 5 BHK in higher brackets
PossessionTentative target around 2031 (subject to RERA and construction timeline)
StatusPre-launch / new launch; RERA registration in progress

Prices, sizes and possession are indicative and subject to change. Confirm with the official sales team before making any decision.

Download Brochure
Why Choose

Why L&T Thanisandra Main Road Stands Out

Lake-Facing, Low-Density Township

Positioned next to Chokkanahalli Lake, with a large portion of the 12-acre parcel kept as open green and waterbody frontage. Marketing materials highlight ~60% open space, wide setbacks and lake views from a significant share of units.

Large 3–5 BHK Formats

Focused on spacious 3, 4 & 5 BHK homes – often 4 residences per floor, with high ceilings, large windows and smart-home-ready provisions (as per L&T’s typical product). Suited to joint families, senior professionals and upgraders from 2 BHK.

L&T Realty Brand & Track Record

Backed by Larsen & Toubro, with a reputation for engineering quality, structured construction and timely delivery. For risk-averse buyers, brand trust is a key differentiator versus smaller local builders.

Strategic Location Near Employment Hubs

In the Manyata–Hebbal–Yelahanka–Airport growth corridor: Manyata Tech Park (~6–8 km), Hebbal, ORR and NH44, plus proximity to upcoming IT parks on the Devanahalli–BIAL axis.

Location & Connectivity

Location & Connectivity – Map-Rich Overview

Exact Location & Address

Approximate Distances (by road)

DestinationDistanceDrive Time
Manyata Tech Park~6–8 km10–15 min
Hebbal Flyover / Junction~7–10 km15–20 min
Outer Ring Road (ORR)~10–14 km25–35 min
Kempegowda International Airport (KIAL)~15–27 km25–40 min

Use these as reference ranges; actual travel time depends on traffic and exact starting / ending points.

Road Connectivity

Drive-time bandTypically reaches
10 minutesManyata Tech Park, parts of Hebbal, Nagawara
20 minutesMajor stretches of ORR, central North Bangalore, Hennur
30–40 minutesAirport, Whitefield edge, East Bangalore tech clusters

Metro & Public Transport

Future metro extensions towards North Bangalore / Yelahanka / Airport (as per BMRCL plans reported in media) could further improve public transport, though exact alignments and timelines are subject to official approvals.

Landmarks

Landmarks & Points of Interest

IT Hubs & Employment Centres

IT Hub / Office ClusterApprox. DistanceDrive Time
Manyata Tech Park~6–8 km10–15 min
Hebbal / Kirloskar Area~7–10 km15–20 min
ORR (Marathahalli side)~12–14 km25–35 min
Airport SEZ / KIADB (Devanahalli)~20–25 km30–40 min

This catchment drives rental demand from IT employees and supports capital appreciation as more tech parks come up along the Airport–Devanahalli belt.

Schools & Colleges

  • Rashtrotthana Vidya Kendra – ~0.2–0.5 km
  • Hegemony Global School – ~0.7 km
  • Saamar International School – ~0.4 km
  • EuroSchool (North Campus) – ~3.5–4 km
  • Kensri School – ~3 km
  • VIBGYOR High (Hennur) – ~7 km
  • Ekya School – ~8 km
  • Delhi Public School North (Thanisandra) – within locality
  • Chaman Bhartiya School – ~2.5 km
  • Colleges: Kristu Jayanti College ~5 km; REVA University ~10 km

A dense school ecosystem makes the micro-market particularly attractive to families with children.

Hospitals & Healthcare

HospitalApprox. Distance
Regal Kidney & Multi Specialty Hospital~1.5 km
The Shree Manyata Hospital~1 km
Motherhood Hospital – Hebbal~4–5 km
Manipal Hospital Hebbal~4.5–5 km
Aster CMI Hospital (Hebbal)~4–5 km
Columbia Asia Hospital – Hebbal~7–8 km
Avani Clinic – Women & Child Carewithin locality

Malls, Retail & Entertainment

Mall / Retail DestinationApprox. Distance
Bhartiya Mall of Bengaluru~2–5 km
Elements Mall~3–5 km
Phoenix Mall of Asia~4–5 km
Esteem Mall~5 km
Reliance Smart, Spar Hypermarketwithin 3–5 km

Daily needs (groceries, pharmacies, salons, gyms) are met by local high-street shops along Thanisandra Main Road, Hennur–Bagalur Road and nearby layouts. Weekend entertainment includes multiplexes, food courts and family zones in these malls.

Lifestyle & Recreation

Neighbourhood

Neighbourhood & Street-Level Context

Current Character of the Micro-Market

The immediate area around L&T Thanisandra is a mix of established residential layouts and plotted developments, farm lands and open plots gradually converting to gated communities, and a growing number of mid-premium to premium high-rises along Thanisandra Main Road and Hennur–Bagalur Road.

Over the next 5–10 years, this stretch is expected to densify with more IT-linked housing, supported by the Manyata–Airport employment corridor.

Future Growth Corridors & Development

L&T Thanisandra sits at the intersection of several key growth axes:

Reported drivers of future growth include expansion of IT / ITES parks towards Devanahalli and BIAL, ongoing and proposed metro extensions towards North Bangalore, and continued inflow of tech workforce into Manyata, Hebbal and ORR. Exact timelines for infrastructure projects can change, but the direction of growth clearly favours North Bangalore’s Airport corridor, with Thanisandra as a key residential node.
Floor Plans

Project Configuration & Floor Plans

Configurations at a Glance

ConfigurationApprox. SBUAStarting Price*
3 BHK~1,600–2,100 sq.ftFrom ~₹3 Cr
4 BHK~3,100–3,200 sq.ftFrom ~₹5.5–6 Cr
5 BHK / Duplex~3,200–3,500+ sq.ftPremium pricing

*Prices are indicative and can vary by tower, floor, view (lake vs. non-lake) and launch offers. Final areas and layouts as per RERA-approved plans.

Floor Plan Highlights

Exact plans must be confirmed from the official brochure. Expected highlights include:

  • 3 BHK: 2–3 bedrooms with attached baths; large living-dining area with balcony; utility area and spacious kitchen.
  • 4 BHK: 3–4 bedrooms, most with ensuite baths; separate family / living zone or study; multiple balconies, often with lake or garden views.
  • 5 BHK / Duplex: master suite with walk-in wardrobe and luxury bath; dual living areas or a dedicated entertainment zone; duplex variants may feature internal staircases and double-height spaces.

Floor Plan Gallery

3 BHK
~1,600–2,100 sq.ft
Request Plan
4 BHK
~3,100–3,200 sq.ft
Request Plan
5 BHK / Duplex
~3,200–3,500+ sq.ft
Request Plan

Floor plans are indicative until RERA approval. Request the official floor plan PDFs through the enquiry form.

Master Plan

Master Plan, Towers & Layout

Township Layout

On ~12 acres, the master plan is designed around:

Approximate planning highlights: low density for a high-rise township (only ~750–800 units on 12 acres); ~60% open space including lake frontage, lawns, gardens and recreational zones; and strategic placement of amenities so most towers are within a 2–3 minute walk of the clubhouse and central green.

Tower-Wise Snapshot (Indicative)

Towers7–8 iconic structures, often named thematically (e.g., A–H or nature-inspired names)
FloorsG+32 to G+37, with 2 basement levels for parking
Units per floorAround 4 residences in many towers, ensuring privacy and lower density
View categoriesLake-facing · Park / garden-facing · City / road-facing

Buyers often choose based on view, floor level and Vastu orientation. Final tower names and numbers may change. The master plan image, marking tower locations, the lake, entry / exit points and amenity clusters, is available from the sales team on request.

Amenities

Amenities & Lifestyle Inside the Township

Sports & Fitness

  • Fully equipped gymnasium with cardio and strength zones
  • Swimming pool (likely with separate kids’ pool)
  • Tennis / badminton courts, multipurpose sports court
  • Jogging track around the lake / central green
  • Yoga / meditation deck in a quiet, landscaped corner

Family & Community Spaces

  • Clubhouse (reported around 60,000 sq.ft in some sources) with indoor games, lounge and event spaces
  • Party hall / banquet for private functions
  • Co-working / business lounge for WFH and small meetings
  • Senior citizen sit-out and conversation zones
  • Kids’ play areas segmented by age groups
  • Community lawn for festivals, weekend markets and events

Green, Open & Wellness Zones

  • Chokkanahalli Lake frontage with walking paths and viewing decks
  • Landscaped central garden with native trees and shrubs
  • Sit-out pavilions, gazebos and outdoor seating
  • Dedicated pet-friendly zones

Safety, Sustainability & Convenience

  • 24/7 security with gated entry, guard posts and CCTV surveillance
  • Power backup for essential loads (lights, lifts, common areas)
  • Rainwater harvesting and recharge pits
  • Sewage Treatment Plant (STP) for water recycling and landscaping
  • Smart access (RFID / app-based entry) for residents and visitors
  • Ample covered parking with EV-charging readiness in some slots

Amenities listed are typical of L&T townships and as reported in marketing material; the final amenity list will be confirmed in the approved specifications.

Price & Offers

Price Sheet, Payment Plans & Offers

Indicative Pricing

ConfigurationStarting Price*Unit Size (approx.)
3 BHKFrom ~₹3 Cr*~1,600–2,100 sq.ftEnquire Now →
4 BHKFrom ~₹5.5–6 Cr*~3,100–3,200 sq.ftEnquire Now →
5 BHK / DuplexPremium pricing, often ₹7 Cr+* depending on size and view~3,200–3,500+ sq.ftEnquire Now →

*All prices are indicative, exclude government charges, and are subject to change without notice. Always confirm the latest price sheet with the official sales team.

Payment Plans (Typical Structure)

Exact plans must be confirmed; new launches in this segment usually offer:

Construction-Linked Plan

Small booking amount, stage-wise payments linked to construction milestones, and final payment on possession.

Down-Payment Plan

Higher upfront payment (e.g., 20–40%) with the balance in fewer milestones; often comes with a small discount vs. CLP.

Bank Tie-Ups & Home Loans

Partnerships with major banks and NBFCs, in-principle approvals and special rate offers (if any).

Current Offers & Incentives

Pre-launch and early-launch phases often include early-bird discounts on base price, waiver or discount on one-time maintenance / club membership, limited-period free car parking or upgrade offers, and special pricing for corporate tie-ups or bulk bookings. All offers are subject to change – register your interest to get the latest offer sheet.

Investment

Investment & Growth Potential

Why This Micro-Market for Investment?

Historically, well-located, branded projects in North Bangalore have shown steady appreciation, especially those near major employment hubs and good schools. Past performance does not guarantee future returns.

End-Use vs. Investment Buyers

End-users

  • Families working in Manyata, Hebbal, ORR or the Airport corridor.
  • Buyers upgrading from 2 BHK to spacious 3–5 BHK.
  • Those prioritising brand, amenities and lake / green views.

Investors

  • Looking for medium- to long-term holding (5–10 years).
  • Targeting rental yields from IT tenants.
  • Betting on North Bangalore’s continued expansion towards Devanahalli.
Developer

Developer Profile – L&T Realty

About Larsen & Toubro & L&T Realty

100M+sq.ft delivered pan-India*
30,000+families housed*
RERAregistered projects with structured delivery processes*

*Reported credentials as per builder marketing; verify with official L&T Realty sources.

L&T’s Track Record in Bangalore & Other Cities

See the other L&T Realty projects in Bangalore for more of L&T’s portfolio.

Compare

Competitive Projects & Alternatives Nearby

To help buyers compare, here are key alternatives on or near Thanisandra Main Road:

ProjectApprox. Distance from L&T ThanisandraKey Differentiator
Prestige Camden Gardens~1–3 kmMid-premium, smaller township
Sobha Athena~2–4 kmPremium finishes, fewer units
Casagrand Estancia~2–5 kmValue pricing, good amenity mix
Bhartiya Nikoo Homes~3–6 kmLarge township, mixed-use development
Other local high-risesWithin 2–5 kmVarying budgets and configurations

How L&T Thanisandra compares: a larger land parcel, more open space, lake adjacency and the strength of the L&T Realty brand. Distances and positioning are indicative; please verify with each developer.

FAQs

Frequently Asked Questions – L&T Thanisandra Main Road

Where exactly is L&T Thanisandra Main Road located?

Off Thanisandra Main Road, near Chokkanahalli Lake, in Chokkanahalli / Jakkur, North Bangalore (PIN 560064). The site is adjacent to the lake and close to Rashtrotthana Vidya Kendra and other established schools.

What configurations are available?

The project offers 3, 4 & 5 BHK premium apartments, with some reports of duplex / townhouse variants. Sizes typically range from ~1,600 to 3,500+ sq.ft (SBUA).

What is the expected possession date?

Tentative possession is indicated around 2031, subject to RERA registration, approvals and construction progress. Treat this as an estimate, not a guarantee.

Is RERA registration done?

As a pre-launch / new-launch project, RERA registration is in progress. Always verify the RERA number and status on the official K-RERA website before booking.

What is the starting price?

Indicative starting price is around ₹3 Cr* for 3 BHK, with 4 & 5 BHK in higher brackets. Final pricing depends on tower, floor, view and offers.

Is it truly lake-facing?

The project is positioned adjacent to Chokkanahalli Lake, and a significant share of units are marketed as lake-facing or lake-view. Exact view lines depend on tower and floor.

Which payment plans are available?

Typically, new launches offer construction-linked and down-payment plans, along with bank tie-ups. Confirm the latest plans and any discounts with the sales team.

How far is the project from Manyata Tech Park and the Airport?

Roughly 6–8 km (10–15 mins) to Manyata Tech Park and 15–27 km (25–40 mins) to Kempegowda International Airport, depending on the route and traffic.

Explore

Explore More Around L&T Thanisandra Main Road

Related Pages

Helpful Resources

Read More

About L&T Thanisandra Main Road

L&T Thanisandra Main Road – Premium Lake-Facing Homes in North Bangalore

L&T Thanisandra Main Road brings a branded, low-density township to the lake-side stretch of Chokkanahalli / Jakkur. With 3, 4 & 5 BHK homes, a central lake frontage and a comprehensive amenity stack, it targets buyers who want space, greenery and the assurance of an established developer – within easy reach of Manyata Tech Park, Hebbal and the Airport corridor.

Why Choose L&T Realty for Your Next Home in Thanisandra?

L&T Realty is backed by Larsen & Toubro’s engineering heritage. Buyers consider the brand for its quality focus, structured construction and delivery reputation. Combined with large formats and low density, the project suits upgraders, joint families and long-term investors alike.

Thanisandra Main Road: Bangalore’s Emerging Residential Corridor

Thanisandra Main Road links Manyata, Hennur–Bagalur Road and Yelahanka, and sits between established IT employment hubs and the fast-growing Airport belt. Explore more L&T Realty projects in Bangalore or browse new launch projects.

Enquire Now

Contact US